In recent years, electric powertrain systems and intelligent vehicle technologies have developed rapidly. As a result, the penetration rate of new energy vehicles
Hidden Cracking: Product design requires stricter control of corner radii and draw depths compared with steel. Engineers typically limit aluminum thinning rates to ≤14%, versus 20% for steel.
Springback Control: Engineers commonly combine die surface compensation with binder flange processes. Figure 4 illustrates springback compensation for a hood outer panel based on CAE analysis. Through surface compensation and binder control, they can achieve dimensional tolerances of ±0.5 mm at mating interfaces.
Hidden Cracking: Product design requires stricter control of corner radii and draw depths compared with steel. Aluminum thinning rates are typically limited to ≤14% (vs. 20% for steel).
Springback Control: Die surface compensation combined with binder flange processes is commonly used. Figure 4 illustrates springback compensation for a hood outer panel based on CAE analysis. Through surface compensation and binder control, dimensional tolerances of ±0.5 mm can be achieved at mating interfaces.
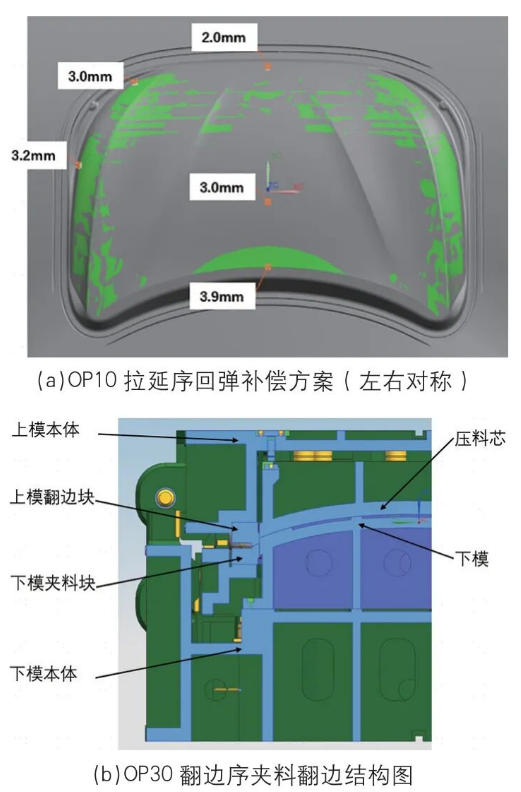 Figure 4: The OP10 profile compensation and OP30 material clamping flanging structure of the outer panel of the hood of a certain model
3.2 Trimming Chip Control
Aluminum’s brittleness leads to premature fracture during trimming. Uneven fracture surfaces then cause secondary shearing effects, as Figure 5 shows. In addition, aluminum particles tend to adhere to tooling surfaces, which leads to imprint defects and rework.
To reduce chip generation, engineers apply DLC coatings to cutting inserts, punches, and die sleeves after die tryout. They also apply chrome plating to draw dies, binder rings, and flanging blocks.
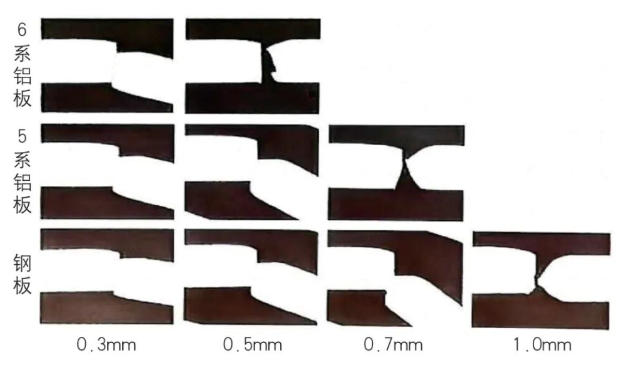 Figure 5: Fracture states of steel and aluminum at different cutting depths
3.3 Flanging and Hemming Radius Control
Engineers commonly evaluate flanging and hemming performance with bending tests. The hemming factor is defined as:
f = Rmin / t
Here Rmin is the minimum bending radius and t is sheet thickness. Smaller f values indicate better flanging and hemming performance. Engineers define the first occurrence of unacceptable cracking as the critical f value. Key influencing factors include strain level and storage time. Table 4 shows the test results.
Table 4: Edge wrapping coefficients for different durations and strains
| Time limit (months) | Pre-stretching amount | Bending limit: Rmin/t | Bending limit: Rmin/t |
| 0° direction | 90° direction | ||
| 3 | 0 | 0.33 | 0.22 |
| 5 | 0.44 | 0.33 | |
| 7 | 0.56 | 0.44 | |
| 10 | 0.66 | 0.50 | |
| 15 | 0.67 | 0.56 | |
| 5 | 0 | 0.44 | 0.44 |
| 5 | 0.50 | 0.44 | |
| 7 | 0.67 | 0.56 | |
| 10 | 0.67 | 0.56 | |
| 15 | 0.78 | 0.67 |
Because of limited elongation, aluminum parts are prone to orange peel and cracking at flanging and hemming radii (Figure 6). Engineers classify flanging quality into four levels (Figure 7), and they treat Level 2 or higher as acceptable.
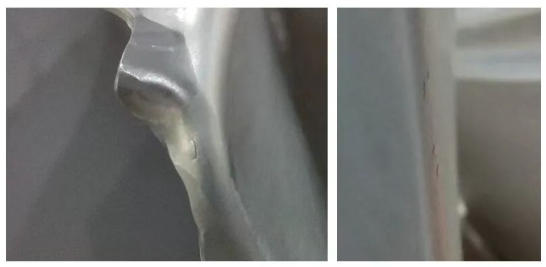 Figure 6: Flanging crack
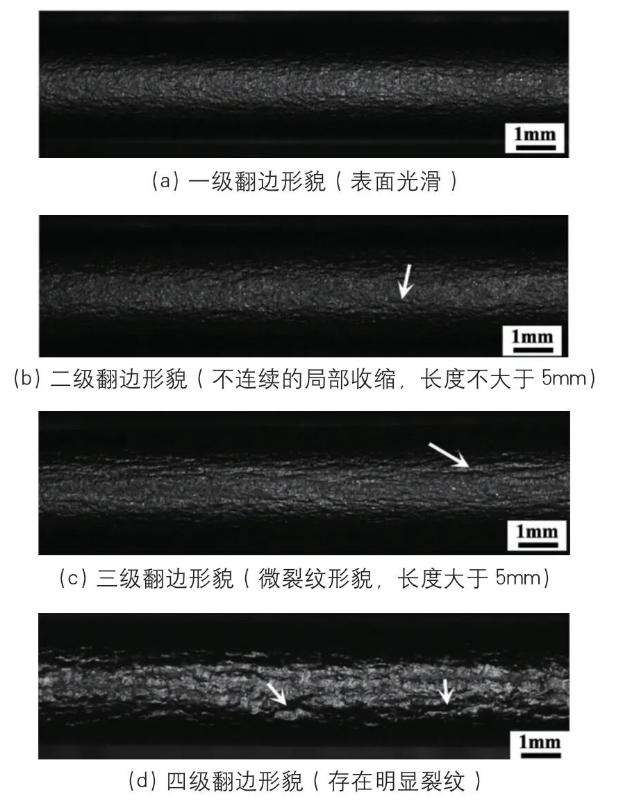 Figure 7: Flanging morphology of different grades
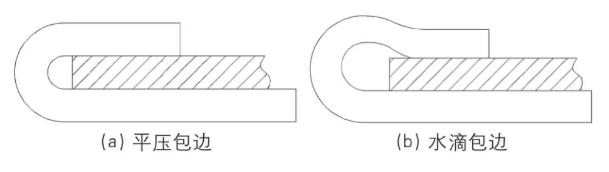
The edge wrapping style appears in Figure 8.
Key measures to reduce flanging cracks:
- Punch radius ≥ 1.6t
- Flanging clearance ≈ 1.1t
- Chrome plating of flanging blocks, Ra ≤ 0.6 μm, hardness ≥ 60 HRC
- Smooth material flow surfaces without sharp edges or tool marks
Key measures to reduce hemming cracks:
- Prefer “teardrop” hemming over flat hemming
- Use the largest possible hemming radius without affecting appearance or fit (typically f ≥ 0.65)
- Control thinning during flanging and hemming
3.4 Aging Behavior of Aluminum Sheets
6XXX series aluminum alloys exhibit natural aging behavior. At room temperature, yield strength increases by 20–25 MPa within the first three months. Changes slow down after six months (Figure 9). Storage temperature and duration significantly affect material performance, and they can lead to orange peel or cracking during flanging and hemming.
To ensure stable production, manufacturers typically complete stamping and welding of 6XXX alloys within six months after heat treatment. They also expand process windows through die and hemming design optimization.
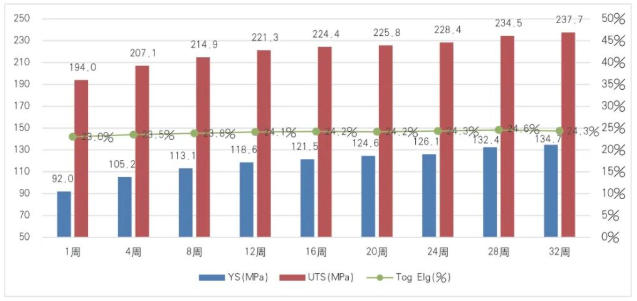 Figure 9: The performance trend of 6xxx aluminum plate over time
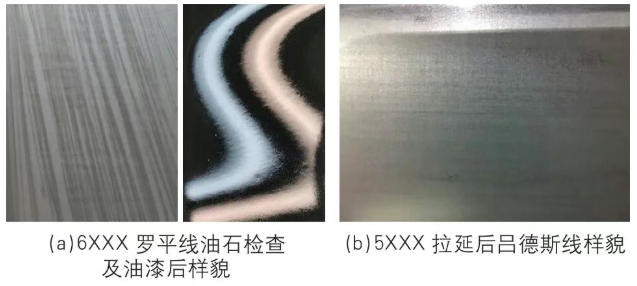 Figure 10: The appearance of the 6XXX series Luoping Line and the 5XXX series Ludus line
Although 5XXX alloys do not exhibit aging effects, prolonged storage may cause unstable drawing behavior. This instability increases the risk of hidden cracks. For aged 5XXX sheets, operators commonly add lubrication or pre-oiling to mitigate defects.
3.5 Control Standards for Roping and Lüders Bands
Aluminum alloys have larger grain sizes than steel because of differences in grain growth during processing. In 6XXX alloys, roping is a surface defect caused by uneven grain size or inclusion distribution. It results in surface waviness along the rolling direction after stamping and inconsistent paint appearance. Stamping cannot fully eliminate this defect. Engineers can only mitigate it by reducing material flow.
Lüders bands occur in annealed 5XXX Al–Mg alloys because of localized yielding during deformation. They form band-like surface wrinkles. Since stamping cannot remove this defect, 5XXX alloys are generally limited to inner panel applications.
4. Conclusion
Aluminum sheet stamping faces several challenges, including poor formability, aging effects, trimming chip generation, springback, and hemming cracks. Therefore, it requires tailored process adjustments in stamping operations, die design, and hemming processes. Through large-scale application and process optimization of hood panels, tailgate panels, and floor components for a specific vehicle model, the project achieved the following results.
- The team addressed key issues such as sheet destacking, cleaning, chip control, and cracking at the process source. Exterior panels reached FTC ≥93% and ASPM ≥7.5, while inner panels reached FTC ≥99% and ASPM ≥8.5.
- The project eliminated mass scrap caused by long storage times of 5XXX and 6XXX aluminum sheets. As a result, stable stamping and hemming became possible within an 18-month window.
Aluminum stamping and hemming remain highly complex processes. They require integrated optimization and control of die design, tooling maintenance, stamping processes, and hemming operations.